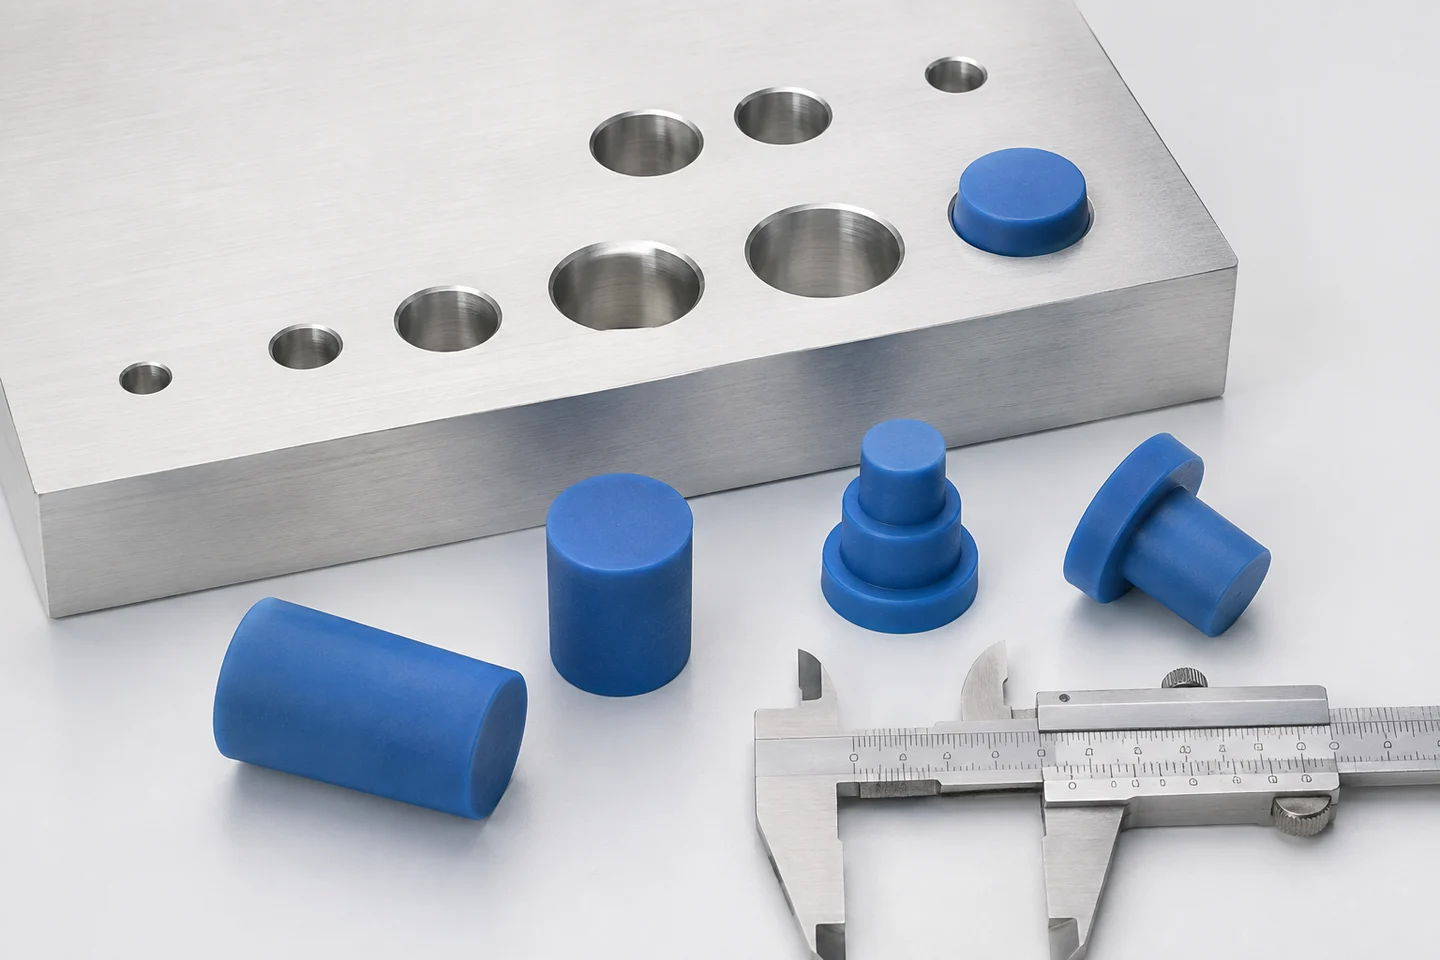
Measure the mating hole
Record the nominal hole diameter and its minimum and maximum limits. Include depth, chamfers, threads, surface finish and any coating. Use a suitable calibrated measuring tool and measure representative production parts. A drawing dimension alone may not describe the complete opening after machining and finishing.
Choose the shape around the job
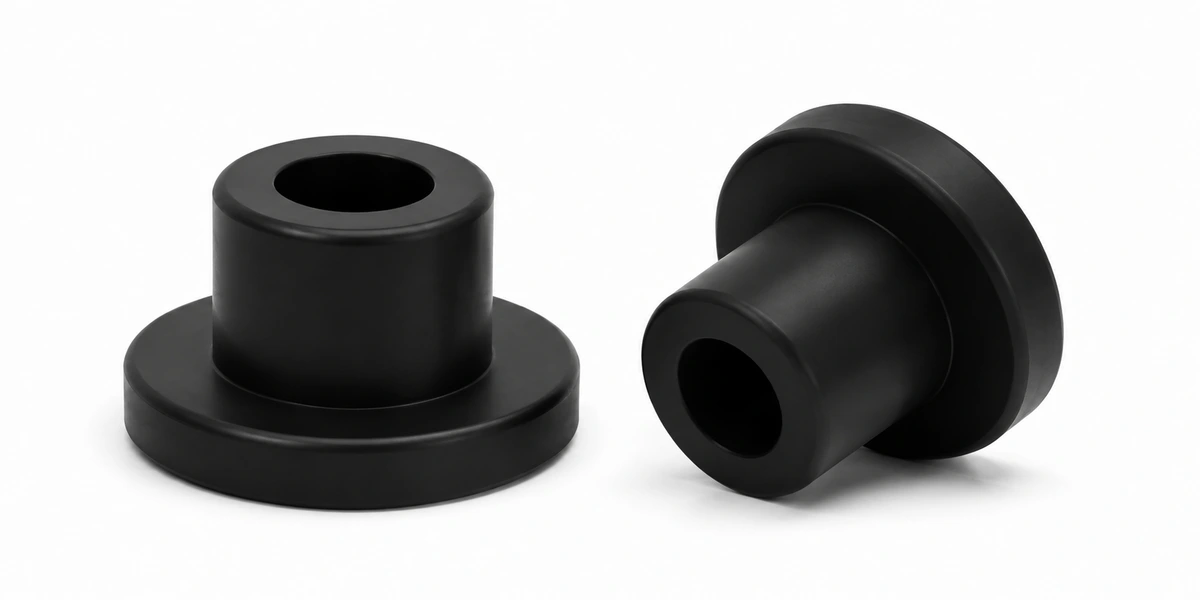
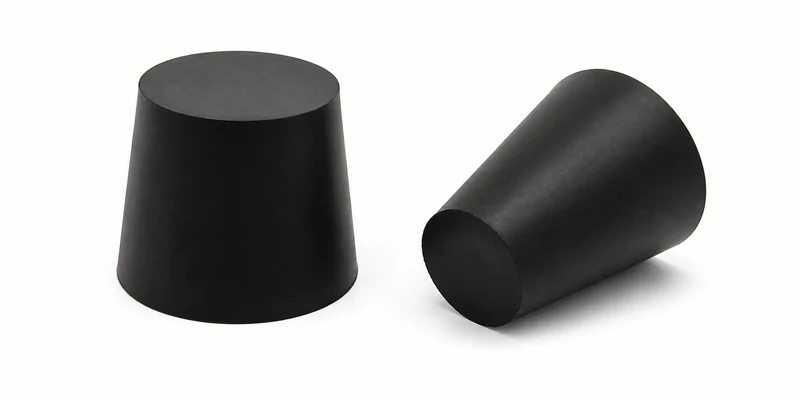
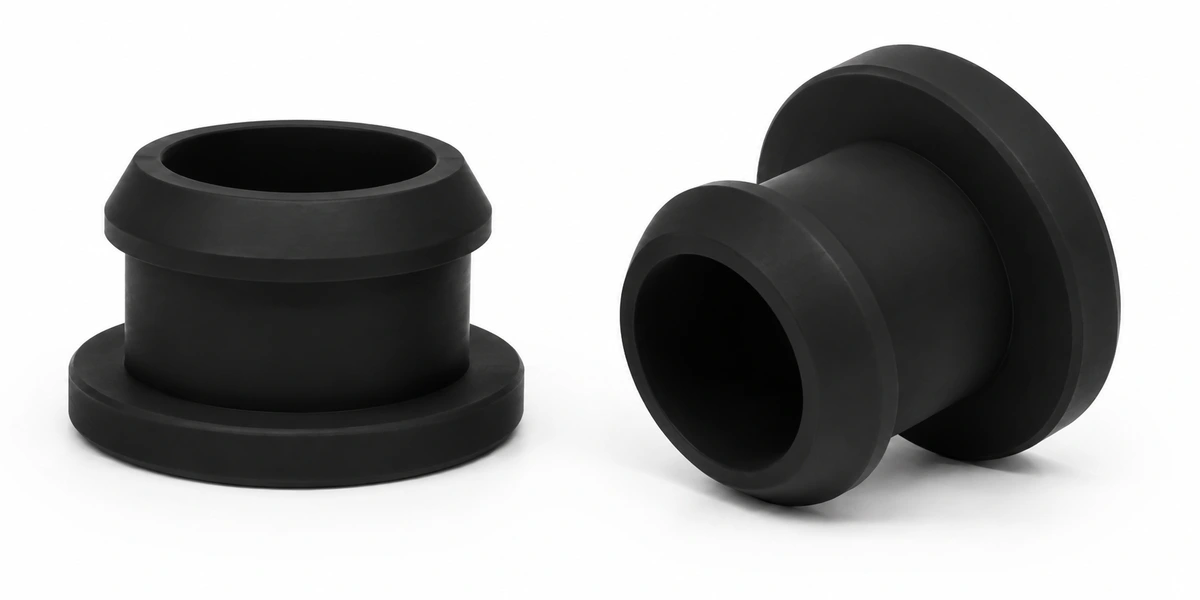
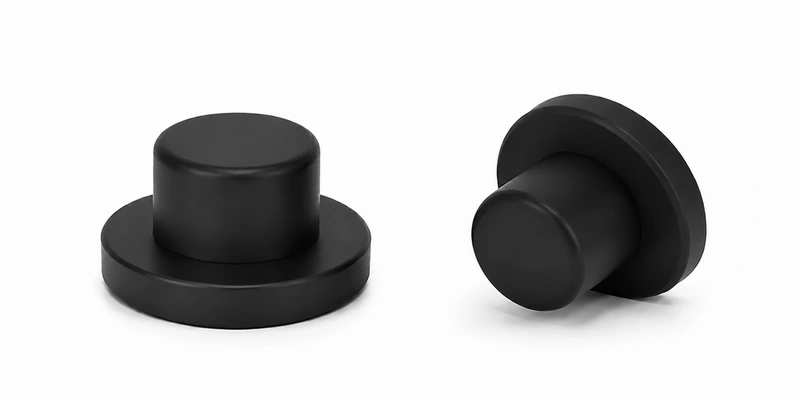
Compare candidate shapes against the required contact area and handling method. A tapered plug is selected using its recommended hole range; a cylindrical design needs its specified fit checked directly. A flange, step, pull tab or tether may help locate or handle the part, but must also clear nearby features. Share an assembly view when access is restricted.
Specify the working fit
State insertion depth, permitted insertion and removal force, retention needs and the area to be masked or sealed. Do not infer suitability only from the plug's largest diameter. Ask engineering to review the combination of geometry, hardness and mating-hole tolerance. Define any pressure or leak-test requirement separately from the dimensional fit.
Try both tolerance limits
Fit samples in representative small and large holes. Confirm the plug reaches the intended position without interfering with nearby parts, and check removal after the actual process. Retain the approved sample and record the fit checks. If the hole range cannot be covered consistently, review another size or a custom geometry.
← Back to all articles