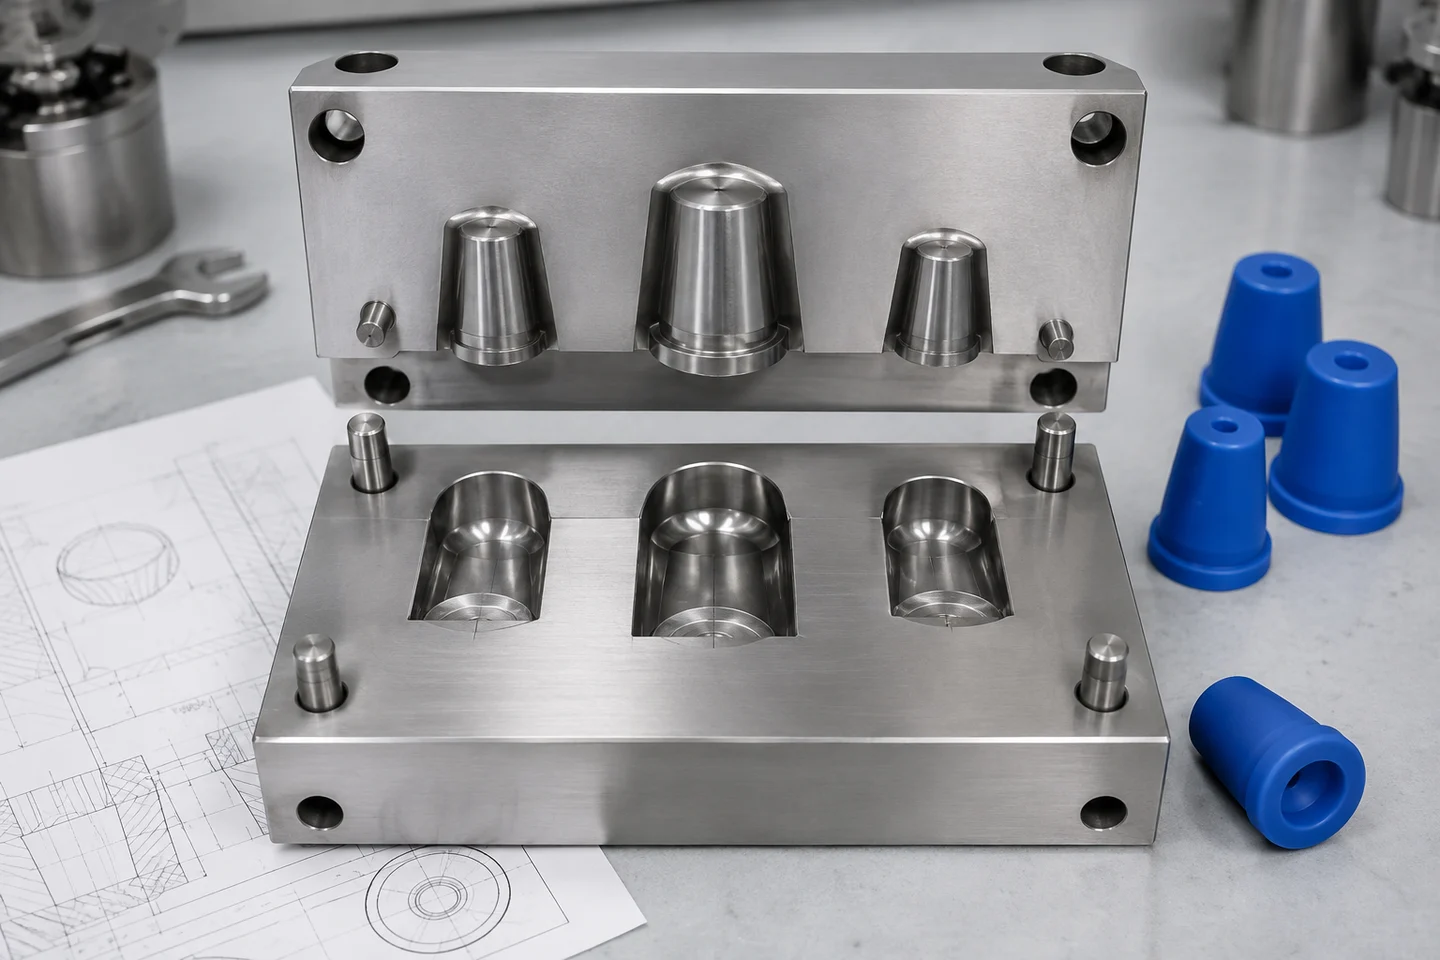
Begin with the mating assembly
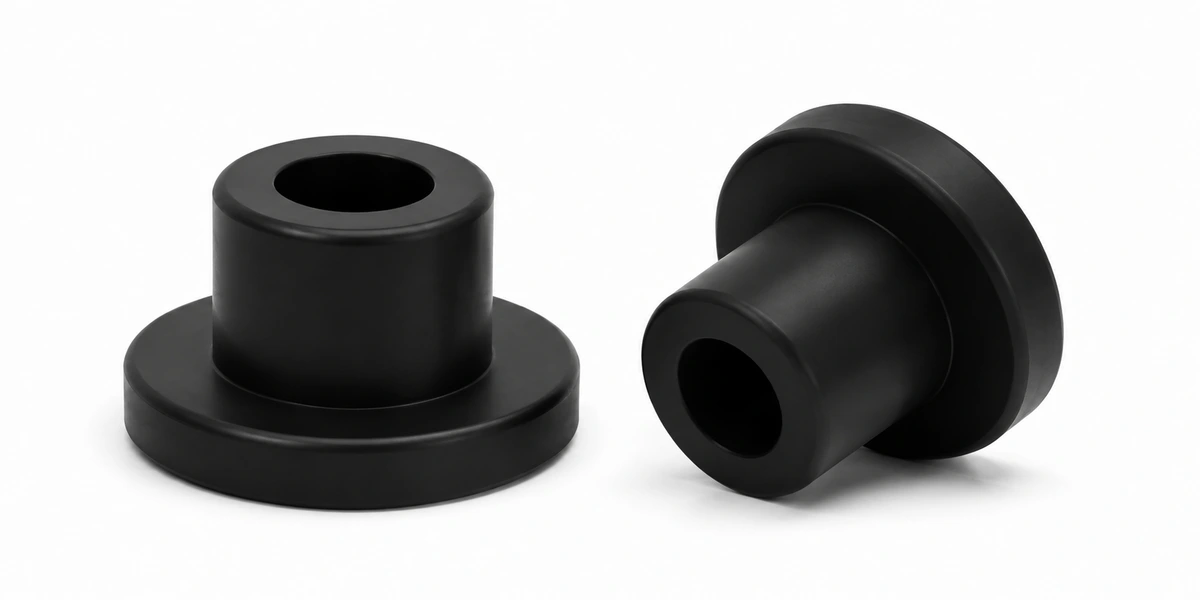
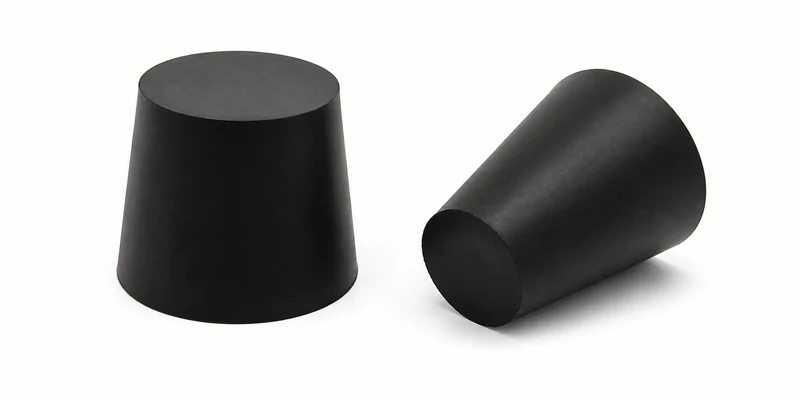
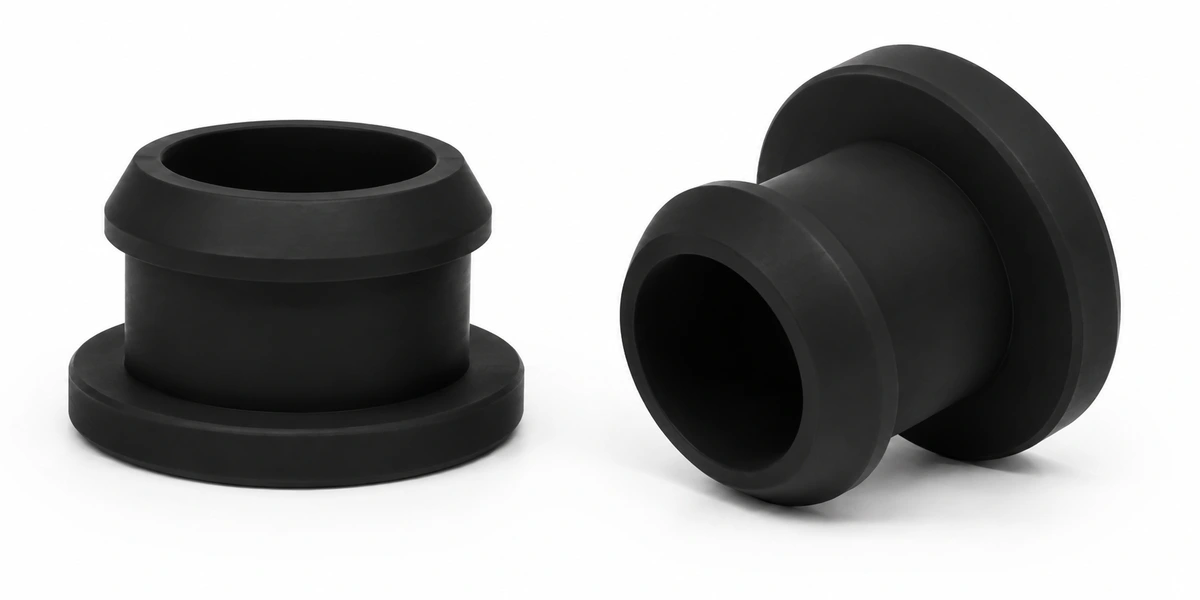
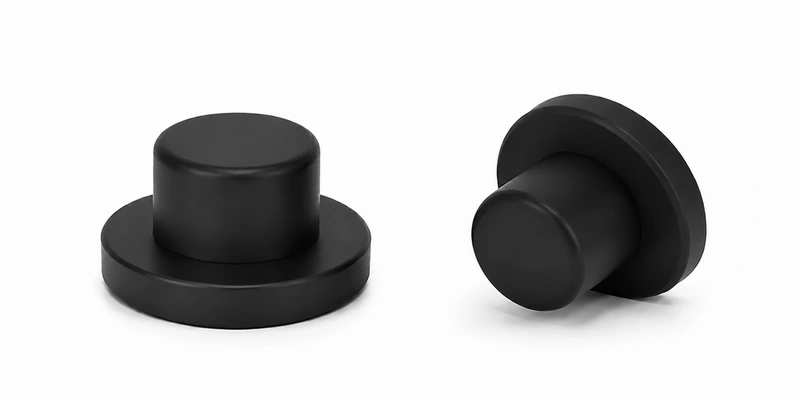
Send a dimensioned drawing and, when available, a 3D model of the plug and its mating hole or port. Mark the surfaces that seal, locate, mask or carry load. Include installation access, removal method and nearby parts. This context helps engineering distinguish functional requirements from dimensions that can be adjusted during design review.
Review tooling and finishing
Discuss parting-line position, permissible flash, surface appearance and any pull tabs or thin features before tooling is released. Ask the manufacturer to review how the part will be filled, removed from the mold and finished. Agree which surfaces need special attention and capture the decisions on the approved drawing.
Set practical inspection criteria
Identify the critical dimensions and their tolerances, then agree a repeatable measurement method for the flexible part. Define how appearance and flash will be assessed. Include the intended compound, hardness and color. Avoid adding a blanket tolerance without checking whether it serves the assembly and can be verified consistently.
Approve production-intent samples
Review first samples against the drawing and in the actual application. Record dimensional results, installation and removal checks, and any required process trial. Resolve changes before releasing production. Keep the approved sample, drawing revision and inspection criteria together so repeat orders follow the same reference.
← Back to all articles